
Design and analysis
Geometric design for architects, artists and private clients.
They bring me in when a project needs geometry that holds together: a facade with the right proportions, an old pattern that has to be reconstructed exactly, a form that has to work in its landscape. I draw it by hand with compass and ruler, the way the old builders did. Then I digitise the geometry into precise, to-scale CAD drawings that drop straight into the project’s own drawings and models, ready to cut and build from. Where it helps, I make samples and details in my own studio.
I trained in architecture before I became a maker, so I speak the language of the people on site. I take on a few of these projects each year alongside my studio work. Below are four representative case studies.
Case study / A house facade
A 1952 house in Hanover, redrawn.
- Client
- Private client
- Place
- Hanover, Germany
- My role
- Design of the whole house, from the facades to the woodwork and ornament
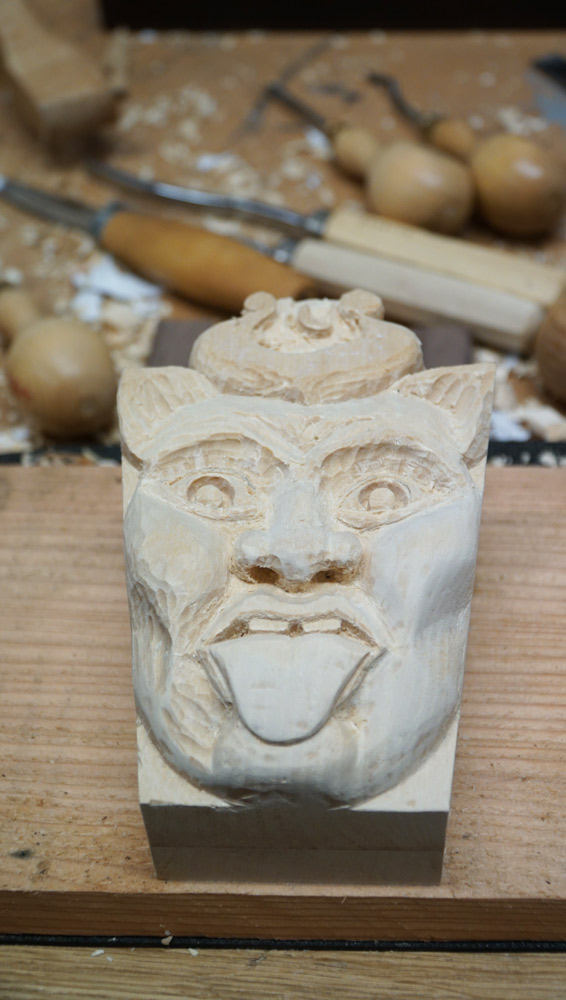
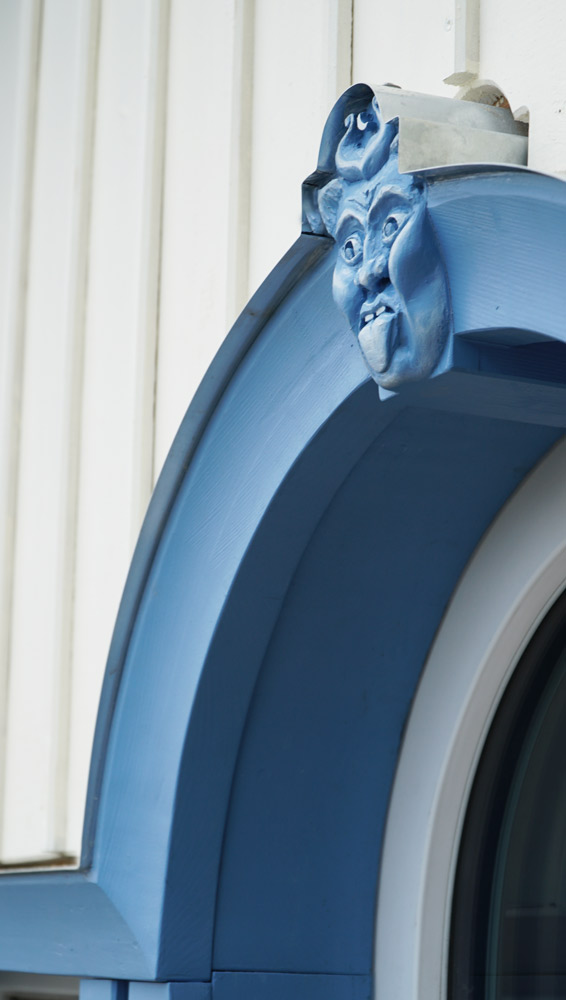
- Hausgeist
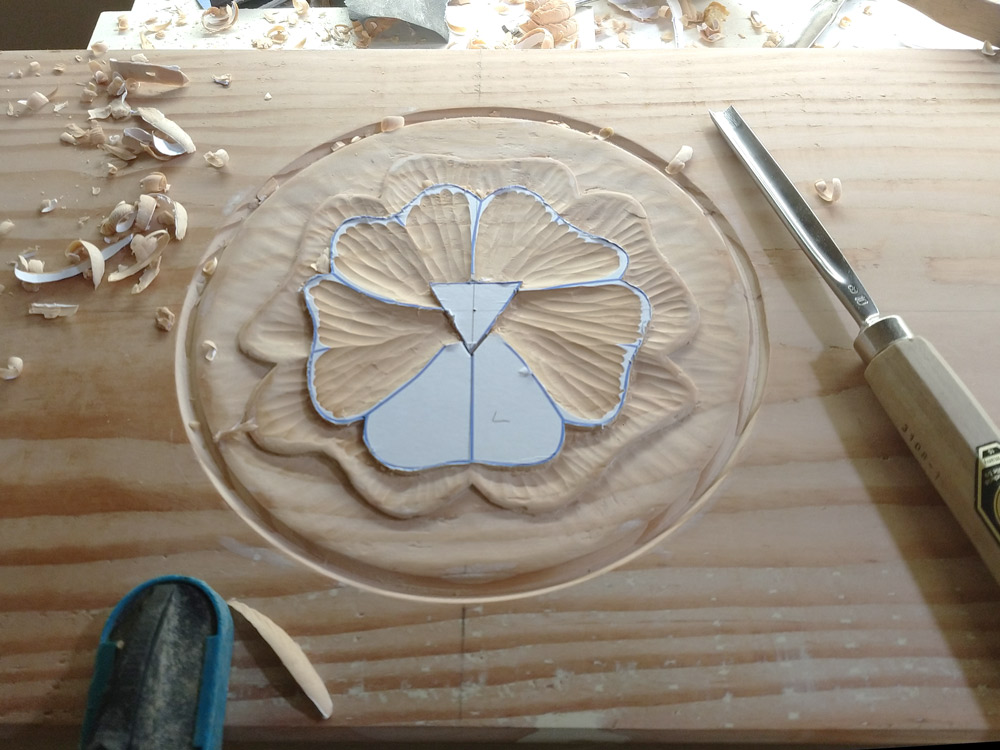
- Carved by Aline Marion
- Completed
- 2023
The starting point.
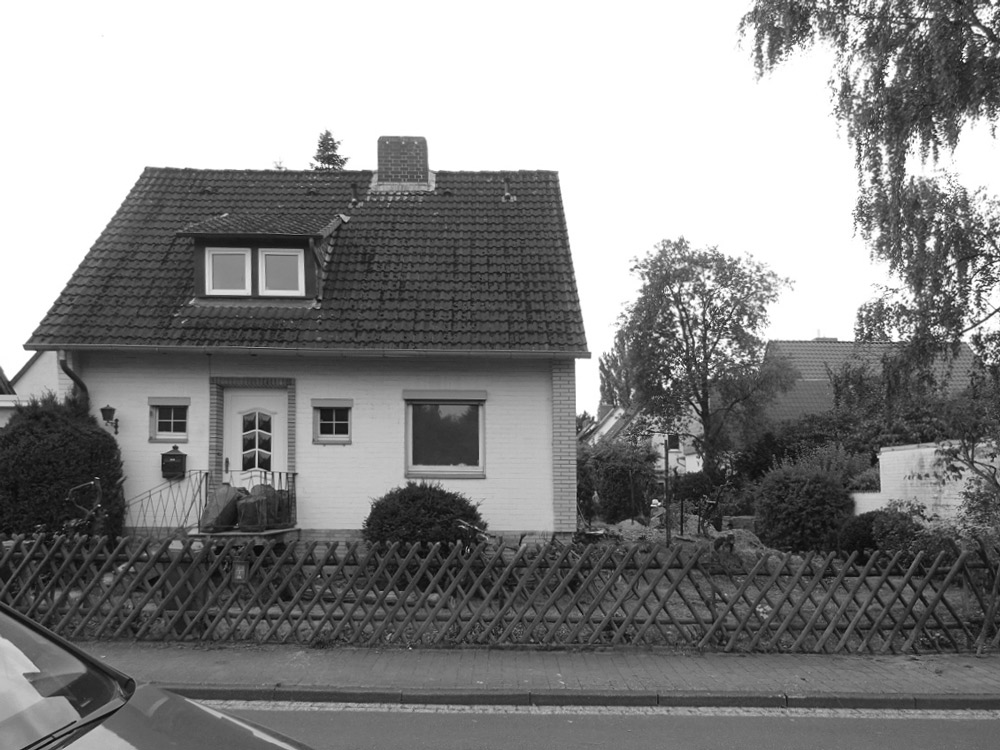
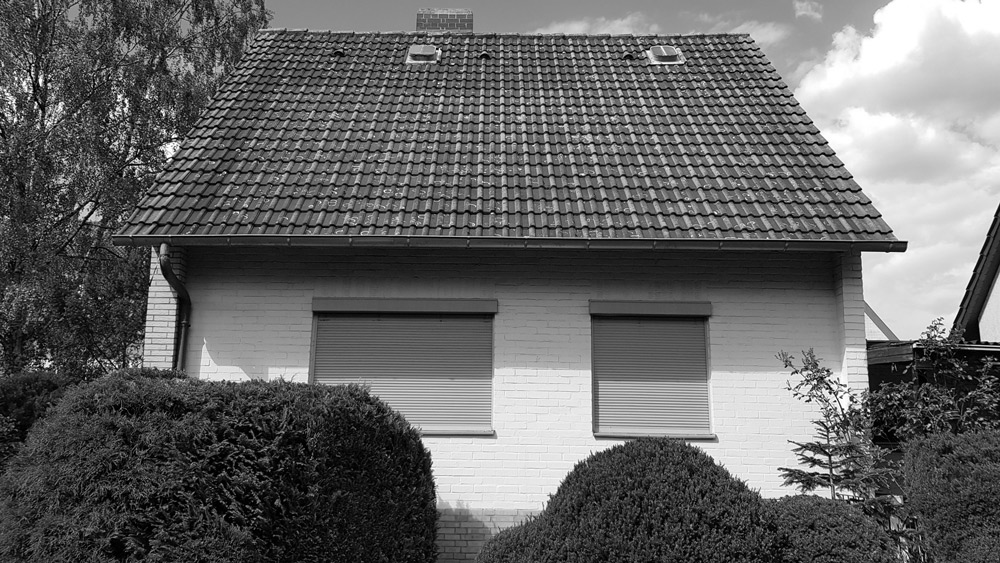
A plain post-war house with a tiled roof and small windows, like thousands built in Germany in the 1950s. It was going to be refurbished and extended anyway. That was the chance to give it the proportion and character it never had.
The drawing.
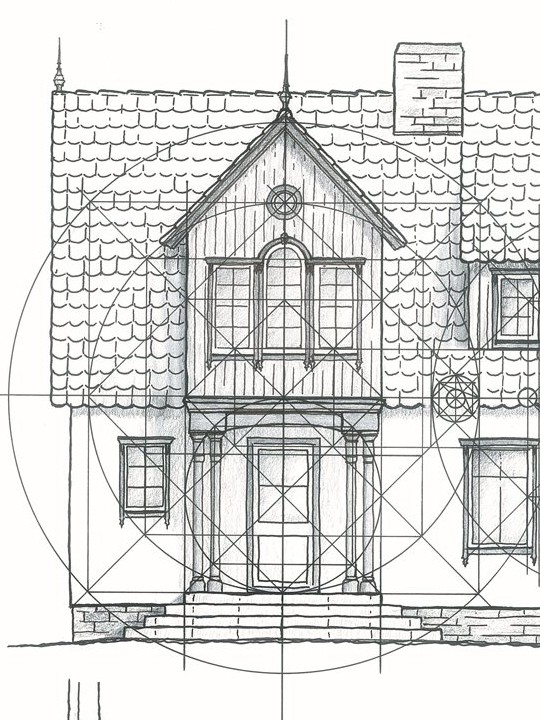
Before anything was built, I drew every elevation by hand on one geometric framework of circles and squares. The framework decides where the gables, windows and doors sit and how big they are, down to the size of the ornament. Nothing on the facade is placed by eye, which is why the house looks calm and resolved, even with this much detail on it.
This is a traditional and sustainable way of building, refined over centuries, and it works without copying a style. The same method can be applied to any style and any type of building, old or new. That is what makes it so versatile, universal and timeless.
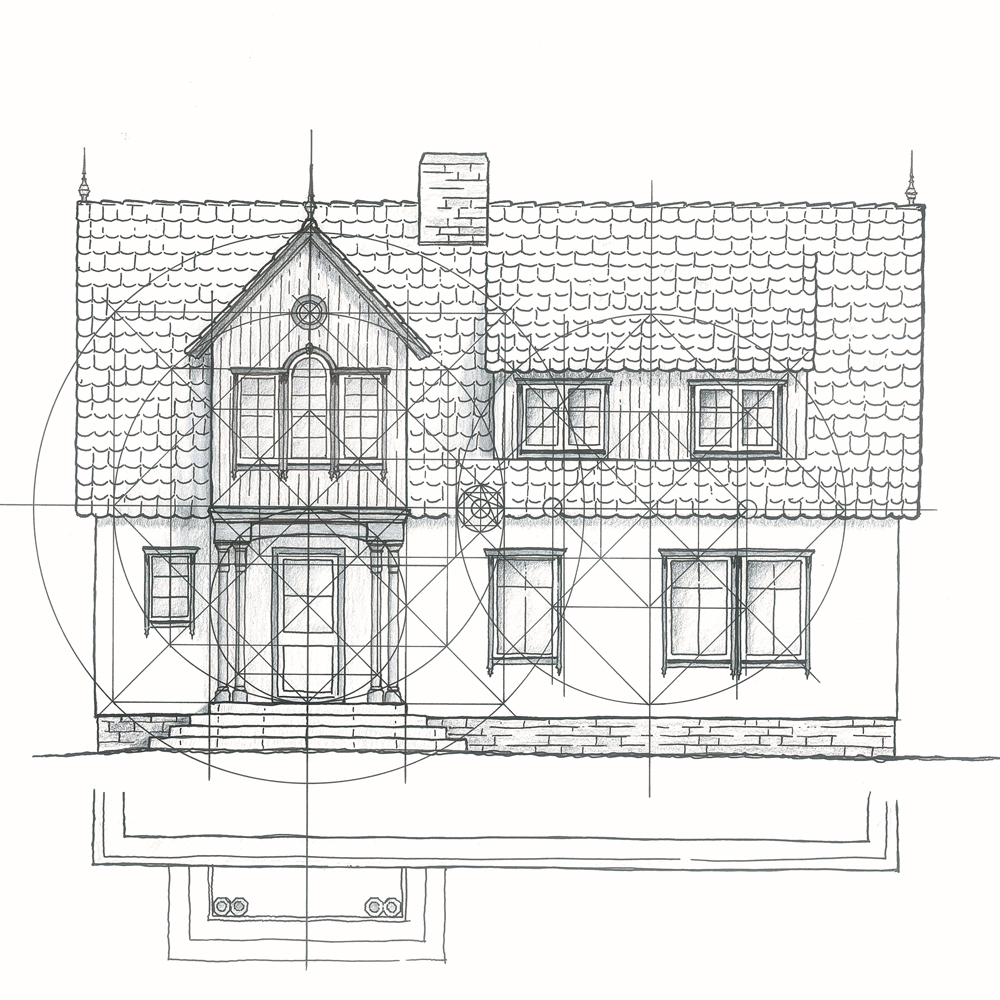
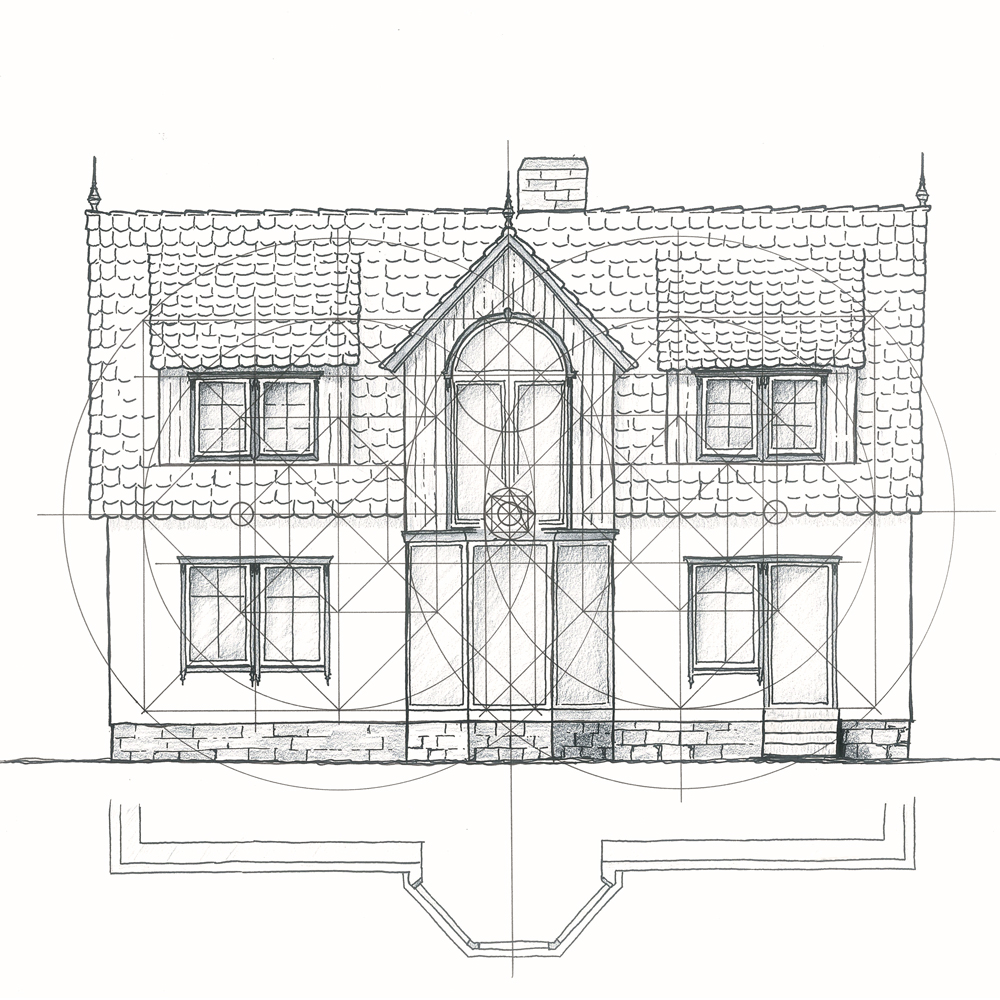

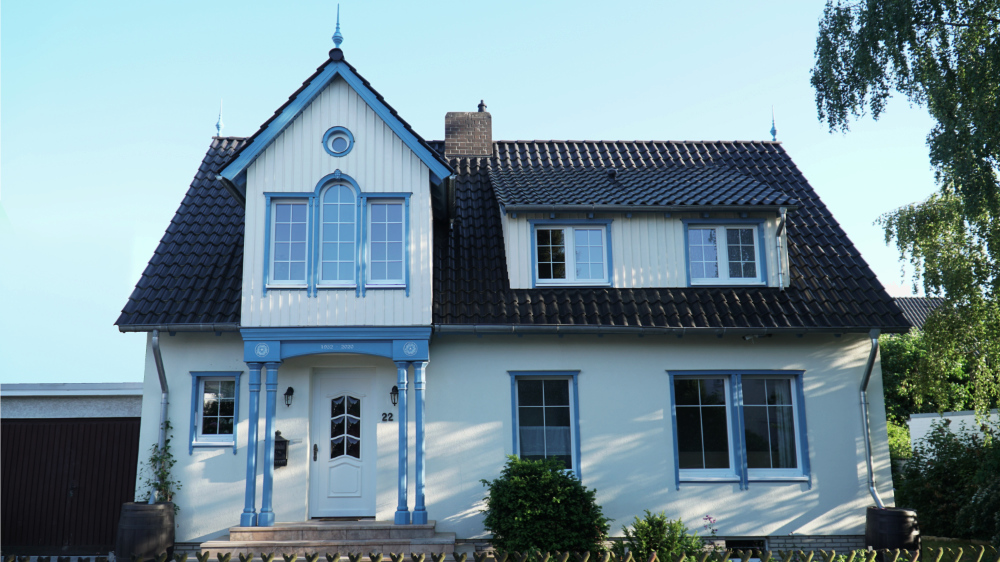
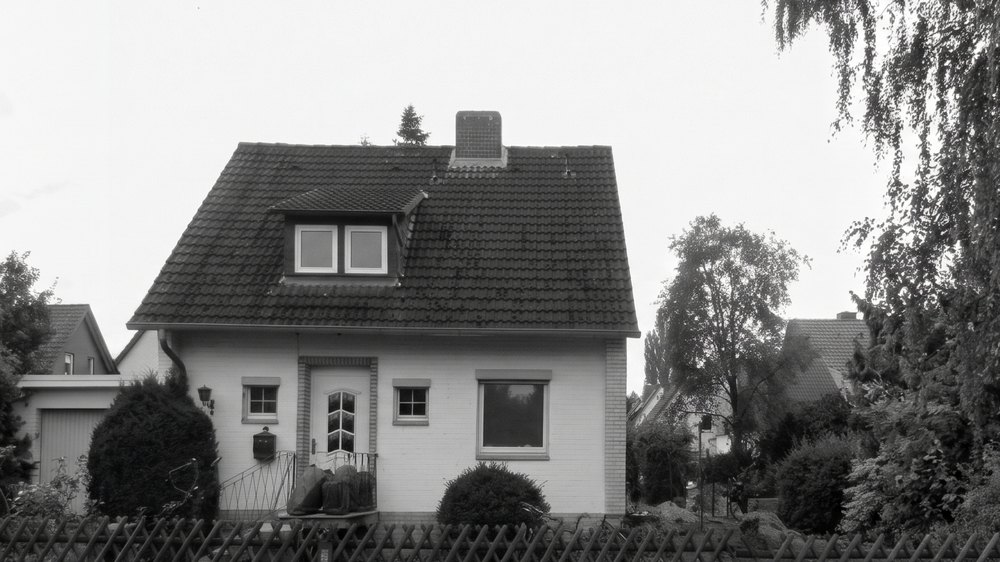 BeforeToday
 FacadeGeometry
The details.
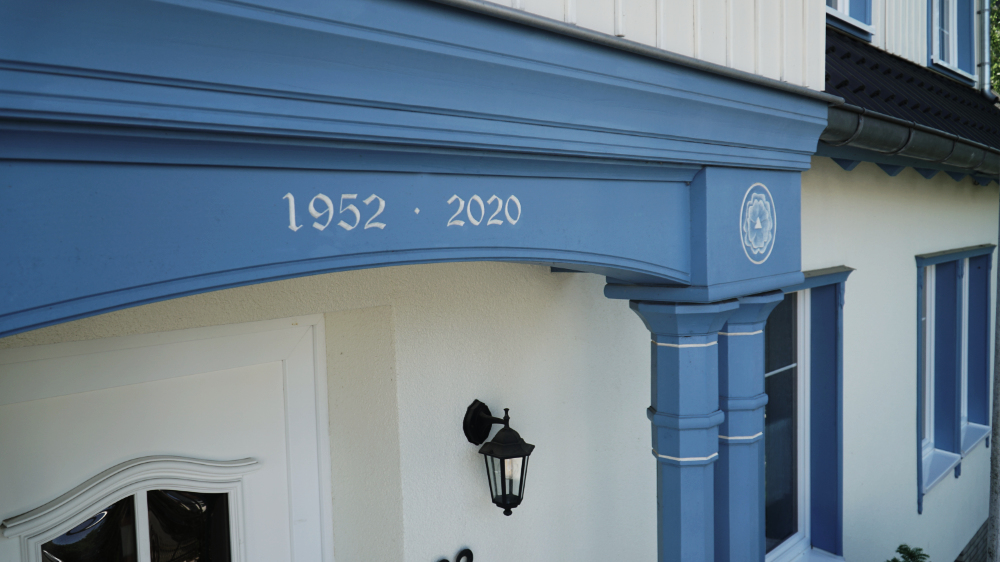
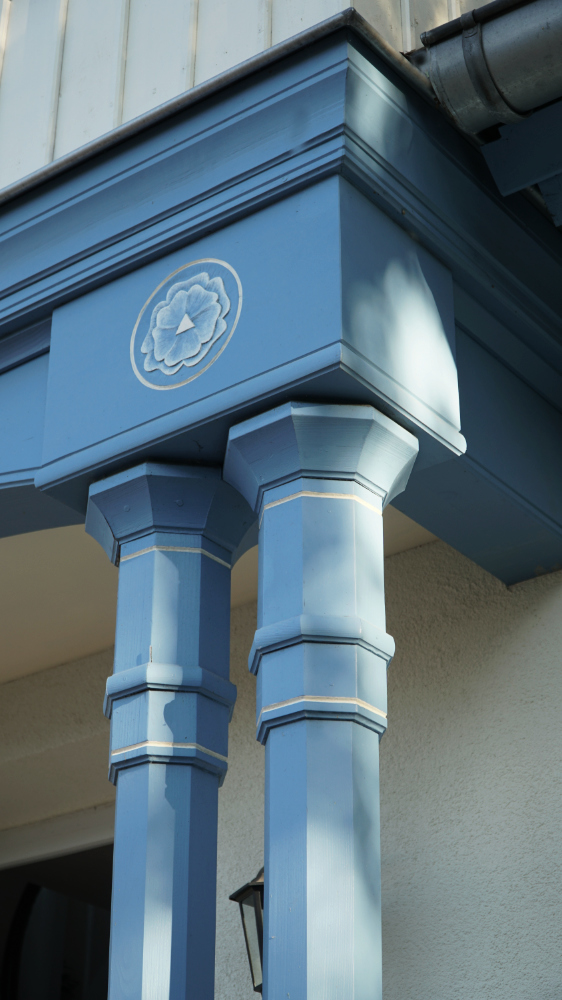
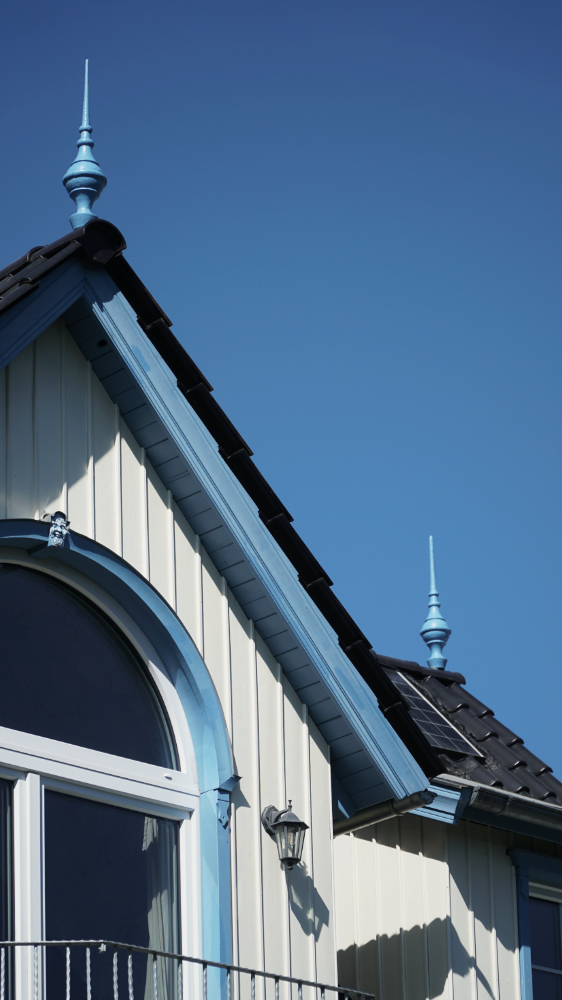
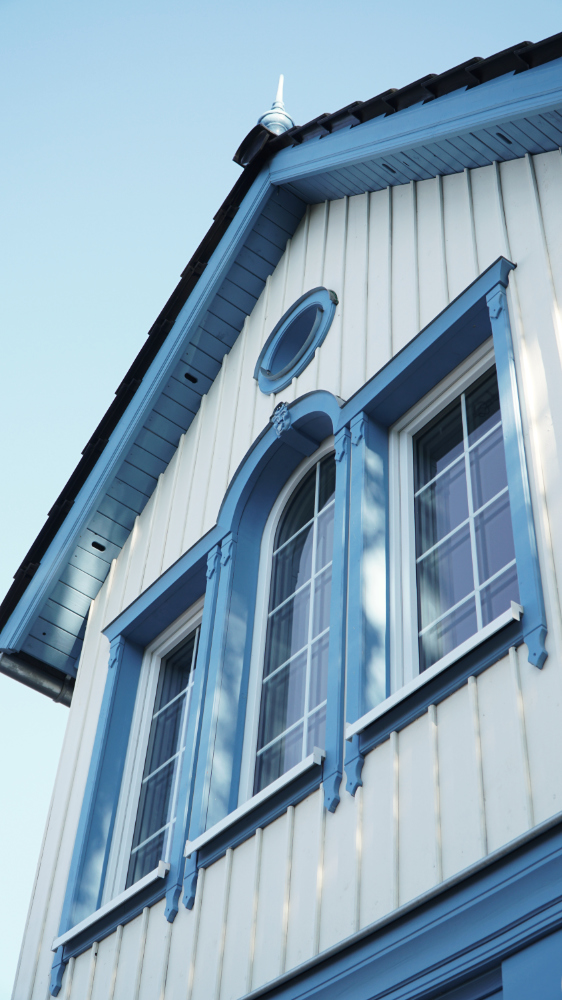
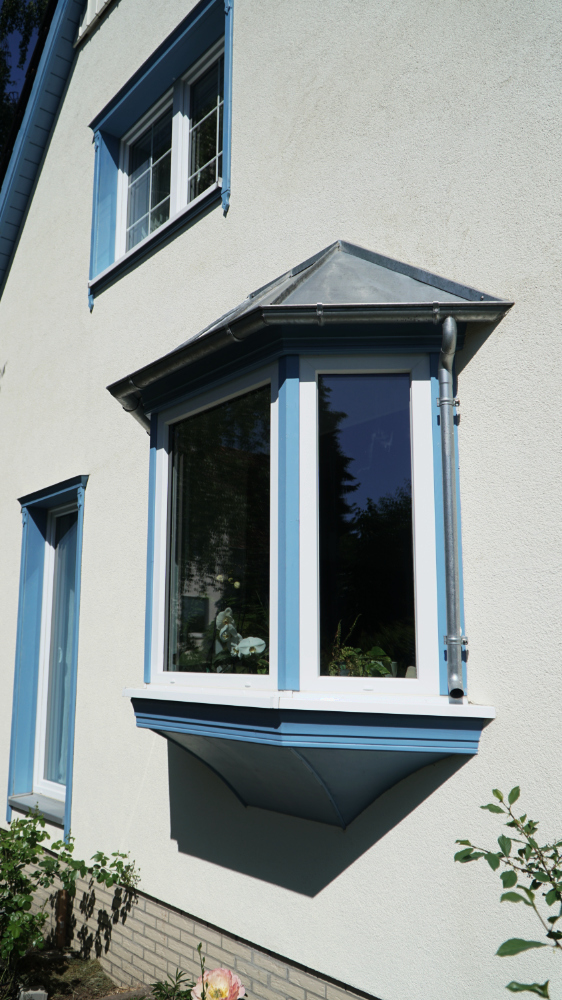
New gables, a porch on octagonal columns, detailed window frames and painted timber cladding give the house its new face. The ornament follows the same framework: finials on the gables, a rosette on the porch beam, and the years of the house carved into it. Like every traditional house, it also got a Hausgeist above the door to keep watch, carved by Aline Marion.
Case study / Pattern reconstruction
Ancient floor mosaics, redrawn.
- Client
- An artist, for a contemporary art project
- Work
- Geometric analysis and production drawings
- Patterns
- Ancient Roman and early Christian floor mosaics from the Middle East
- Year
- 2026
Ancient mosaic floors look free and playful, but almost all of them are set out on a strict geometric grid. For a contemporary art project I analysed more than twenty ancient floor mosaics, found the geometric construction behind each one, and redrew it as a precise production drawing the team could build from.
Whether a pattern is being restored or recreated, an accurate geometric drawing is immensely helpful. The people who laid these floors had no computers and no large printers. They drew with compass and ruler, and that wasn’t a style choice: without a plotter, it is the only way to draw a pattern. To restore or recreate one faithfully, you have to get back to that original drawing. There is no way around it. Otherwise the pattern gets distorted and twisted, it looks awkward, and it loses its character. So geometric analysis here is no fancy extra. It is essential for any restoration, conservation or creative work with a pattern.
On a personal note, finding the construction is deeply satisfying. Sometimes it is straightforward, sometimes it takes some digging and exploring, but it is always there. And once it is resolved, it is a pleasure to look at.
Case study / Public sculpture
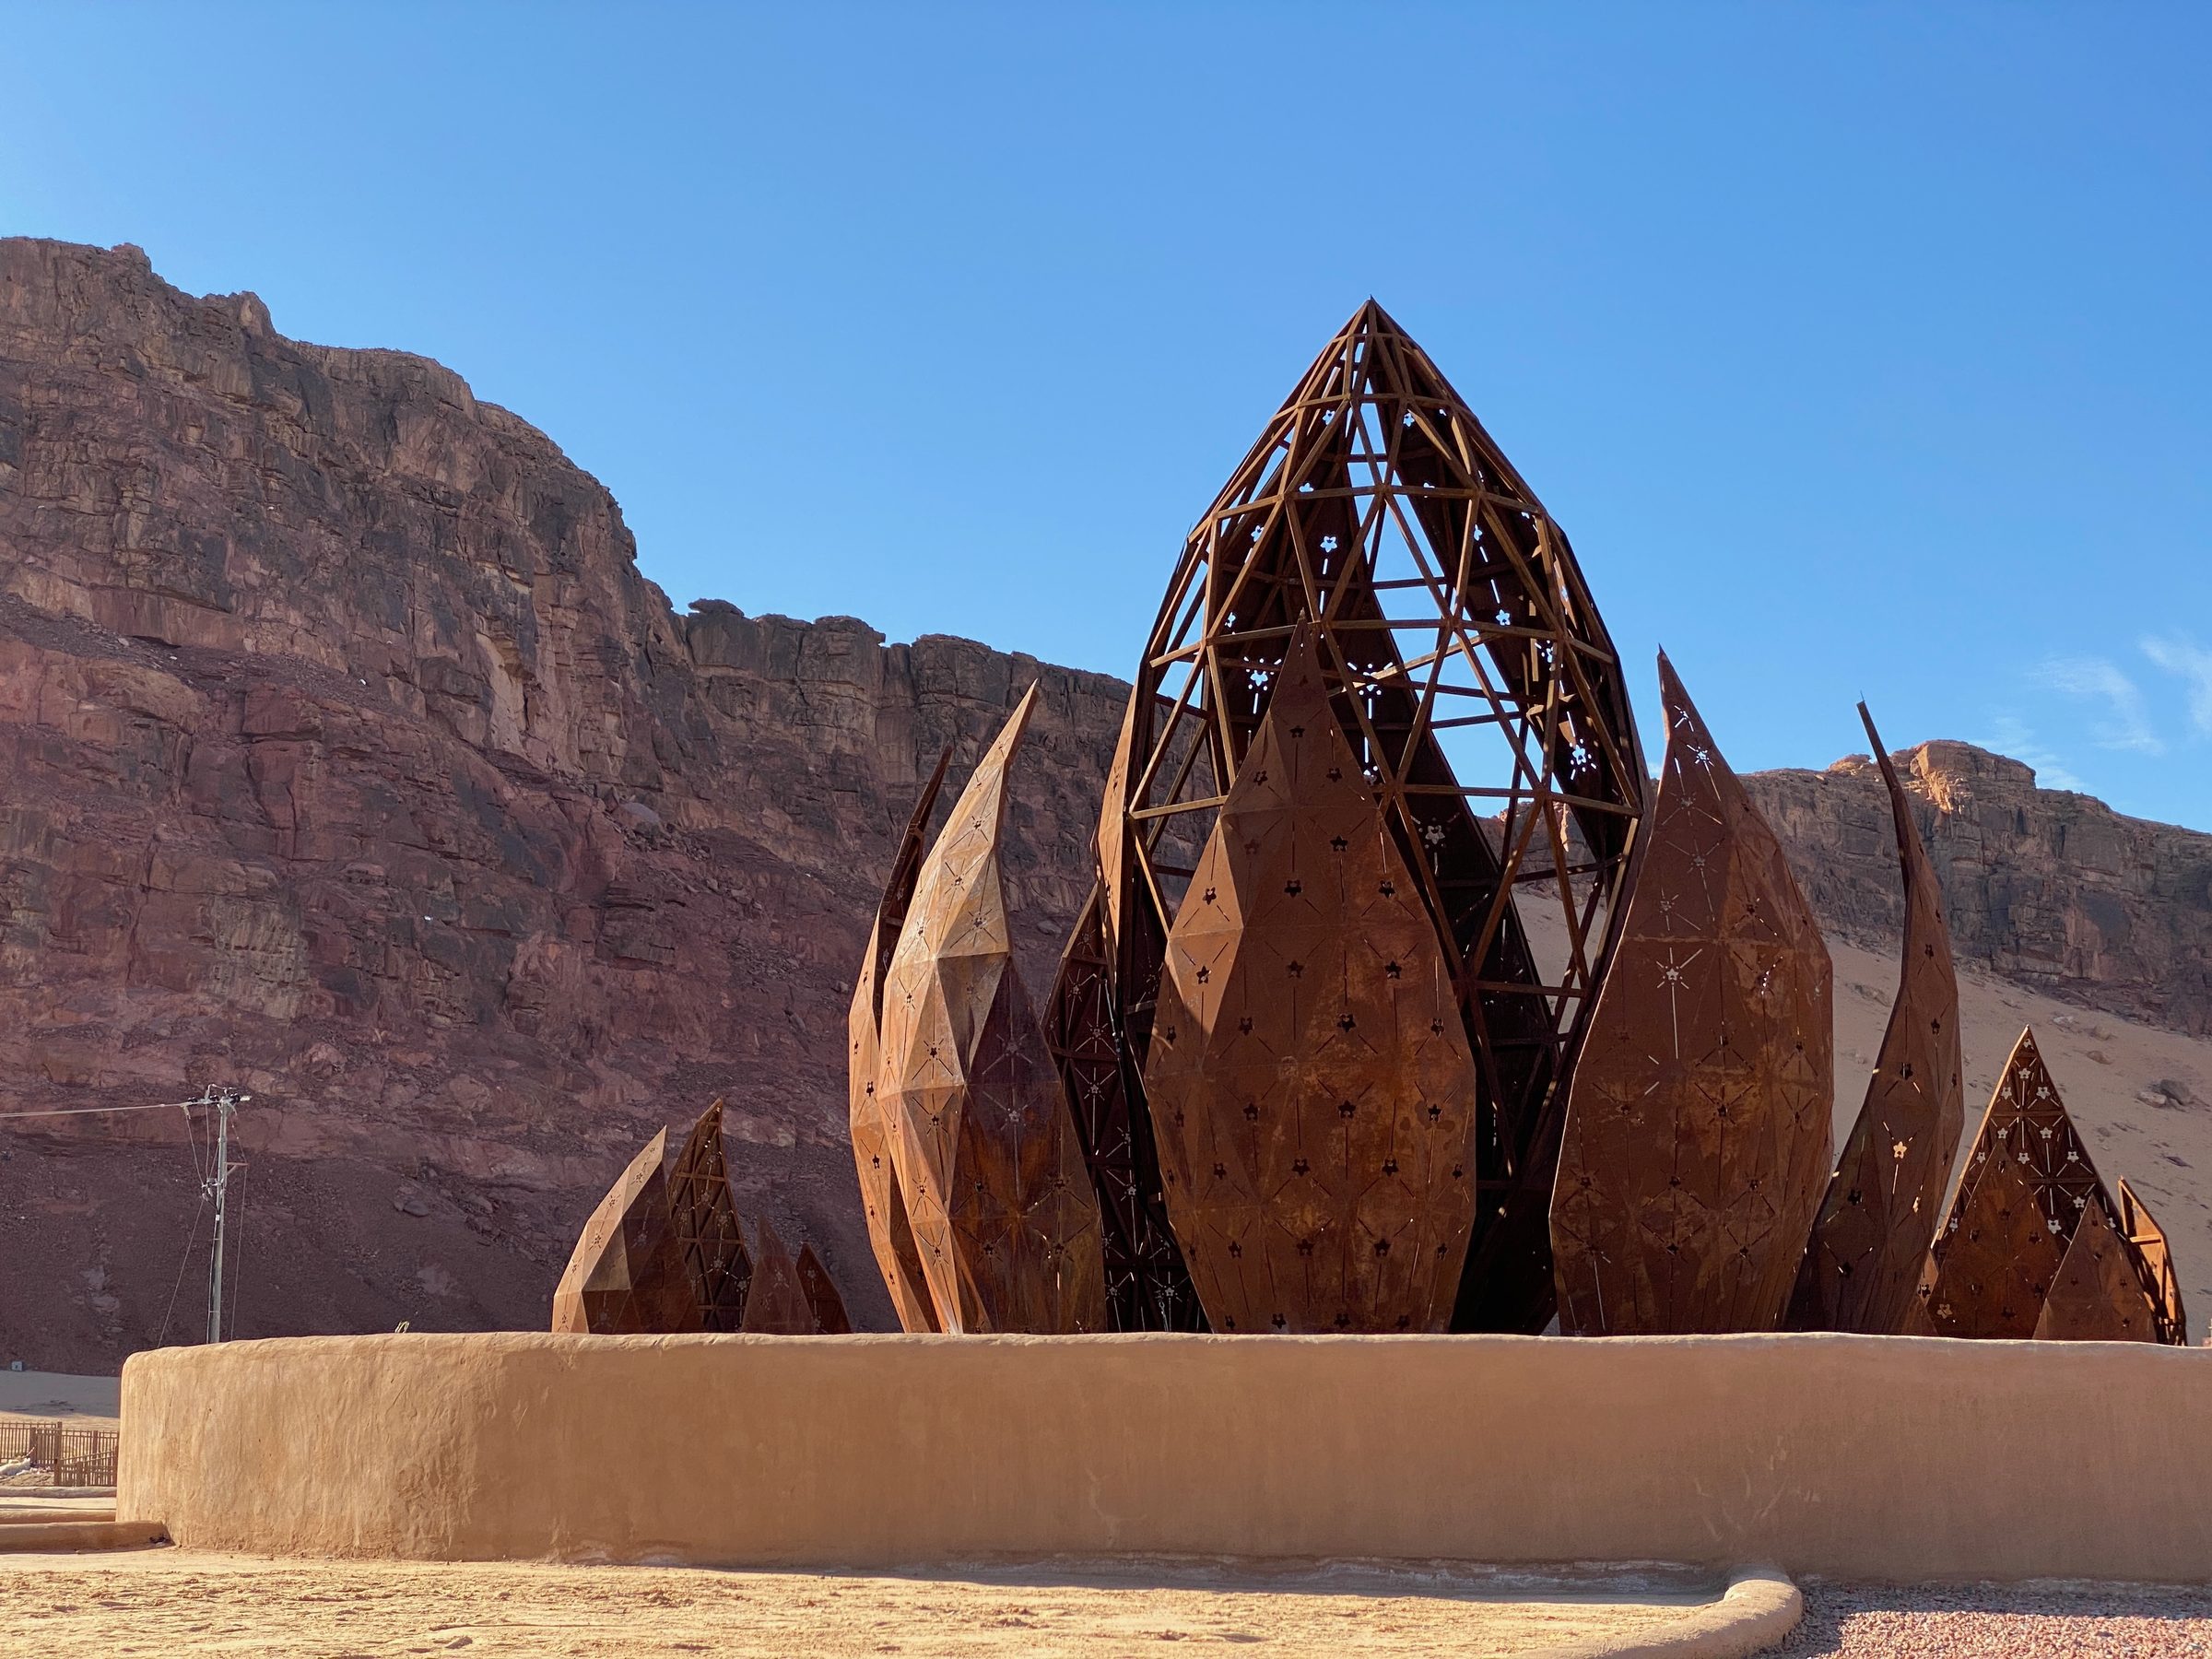
Desert flowers at the gate of AlUla.
- Client
- The King’s Foundation and the Royal Commission for AlUla
- Place
- Entrance to AlUla Old Town, Saudi Arabia
- My role
- Geometric layout of the roundabout, structure and placement of the sculptures
- Built by
- A local company in AlUla
- Materials
- Corten steel, local stone and clay
- Completed
- 2025
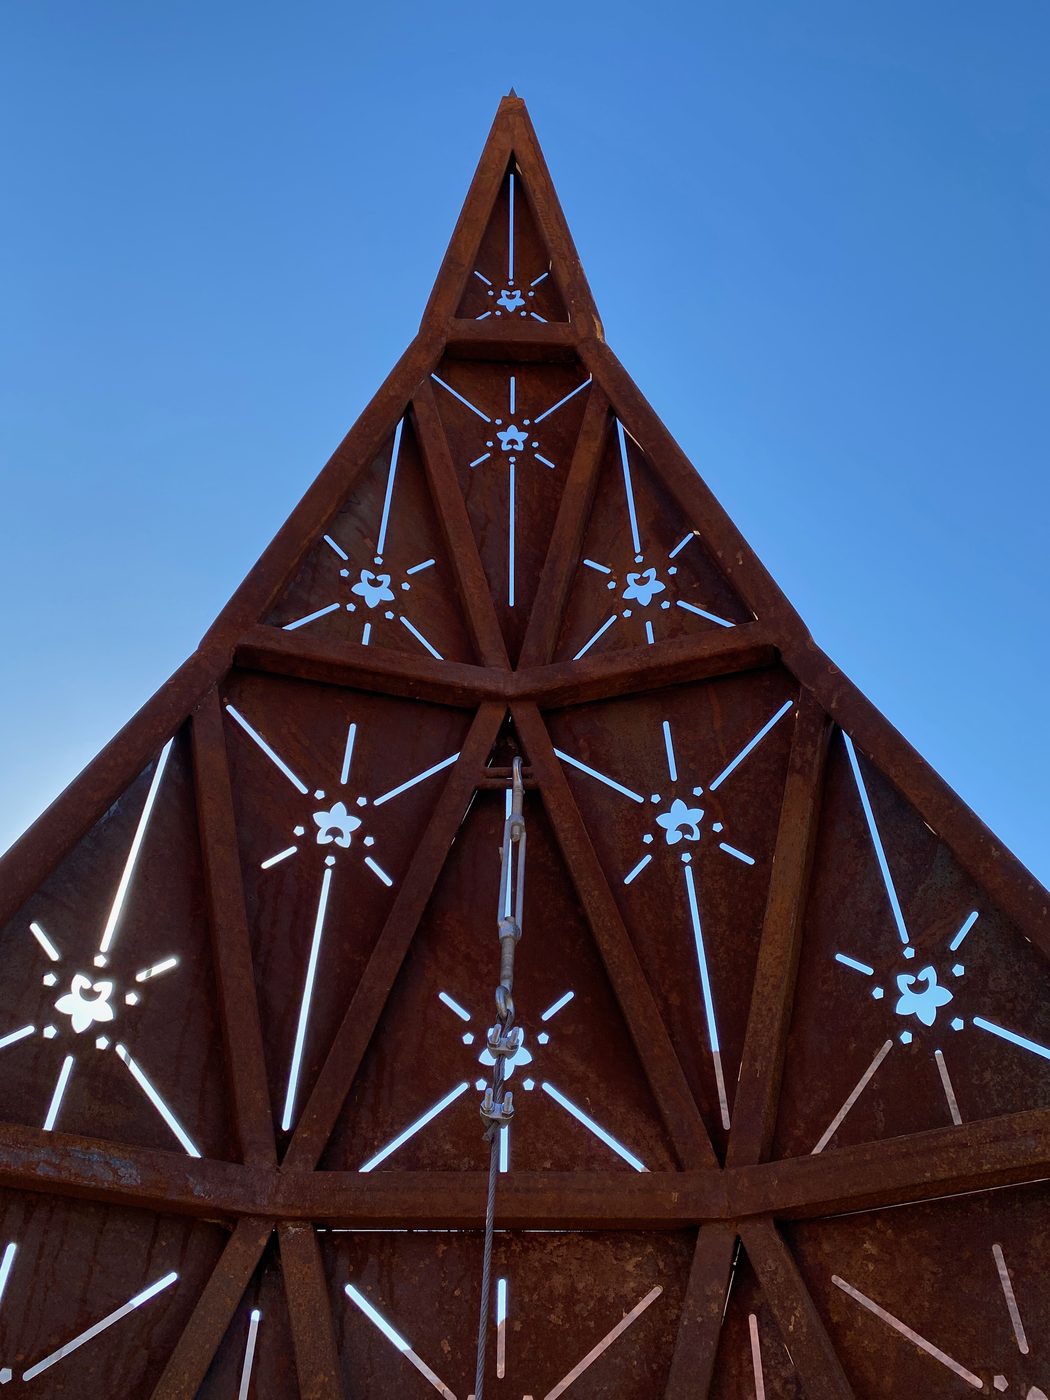
A roundabout at the entrance to AlUla Old Town, part of the redevelopment of the old town. The idea was a sculpture that grows out of the landscape around it. The groundwork is laid out on a fourfold geometric pattern and built from local stone and clay, and the steel forms take their shape from the desert flowers that push out of the ground after rain, in strikingly geometric forms.
I designed the geometric layout of the roundabout, and the structure and placement of the sculptures down to the cut-outs in each petal. A local company built it from my drawings. Every petal is assembled from triangles and pierced with small flower shapes.
Case study / Research and teaching
Muqarnas, taken apart and built again.
- Context
- MA research, The King’s Foundation School of Traditional Arts, London
- Sources
- Site visits, photographs and my own sketches
- My role
- Analysis, design of the pavilion, carving
- Award
- Barakat Prize
- Year
- 2013
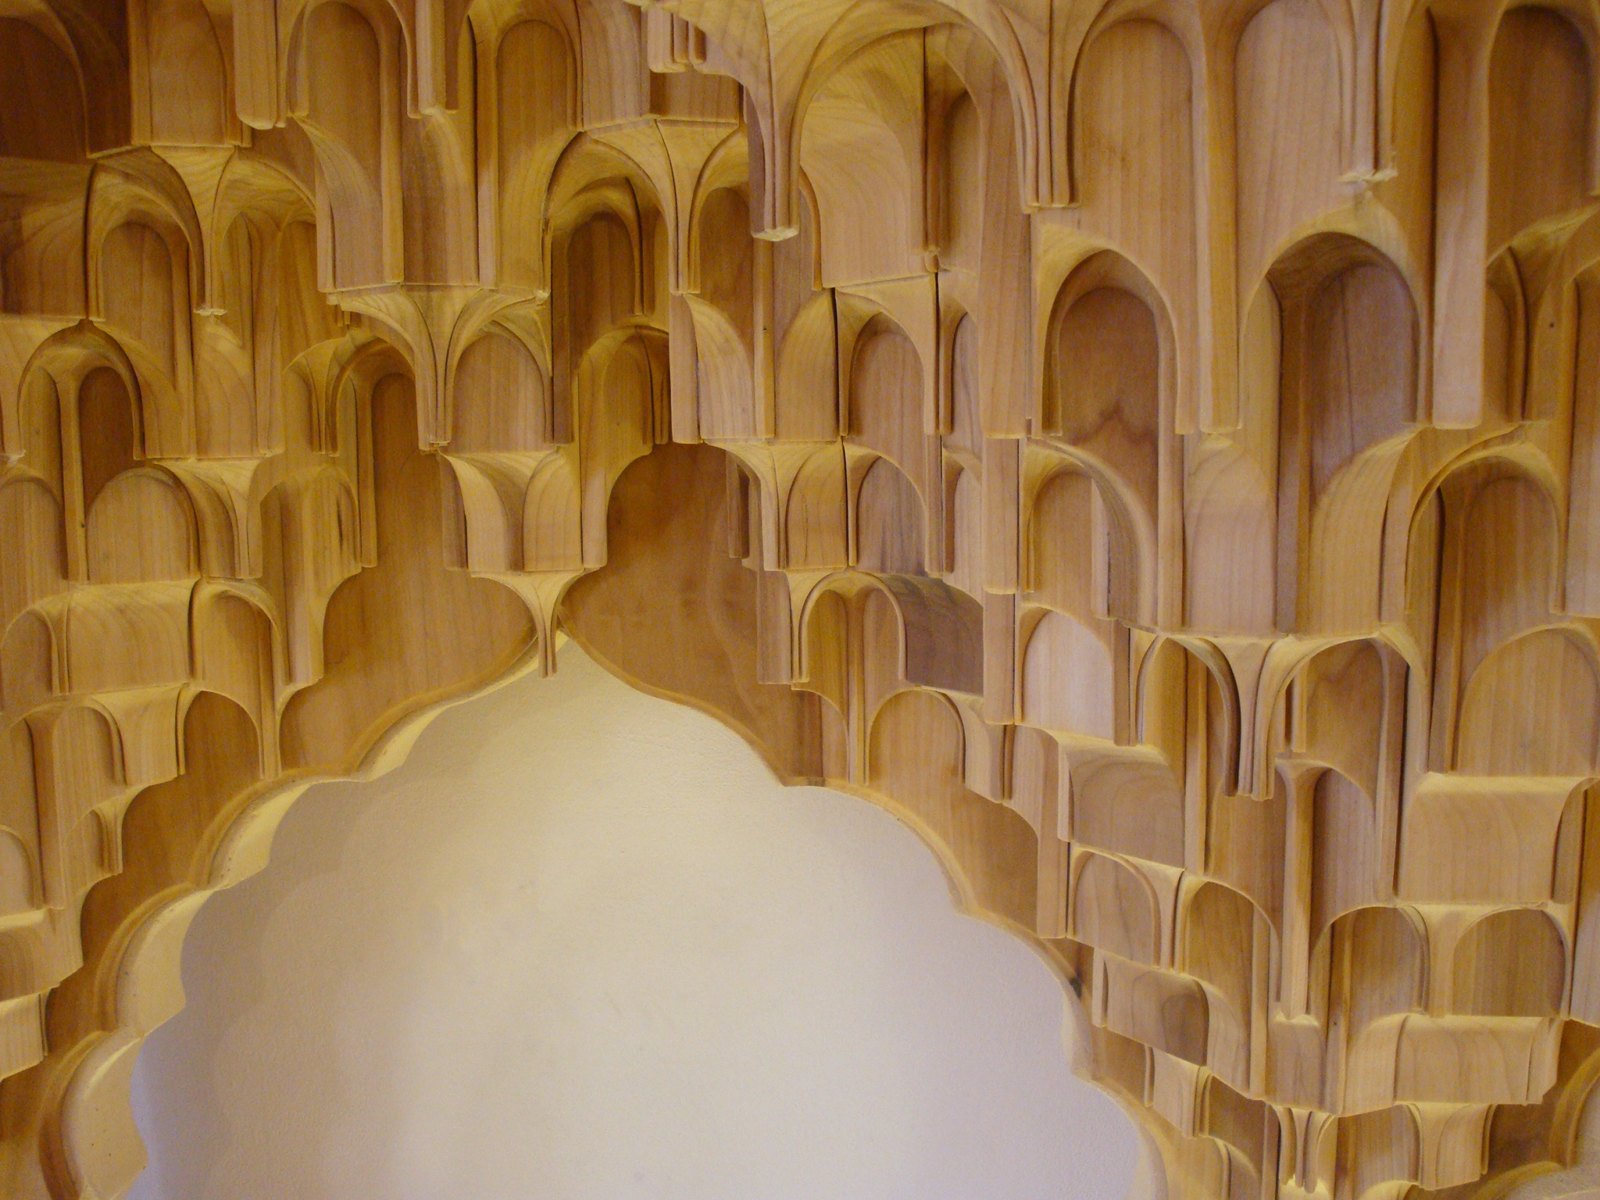
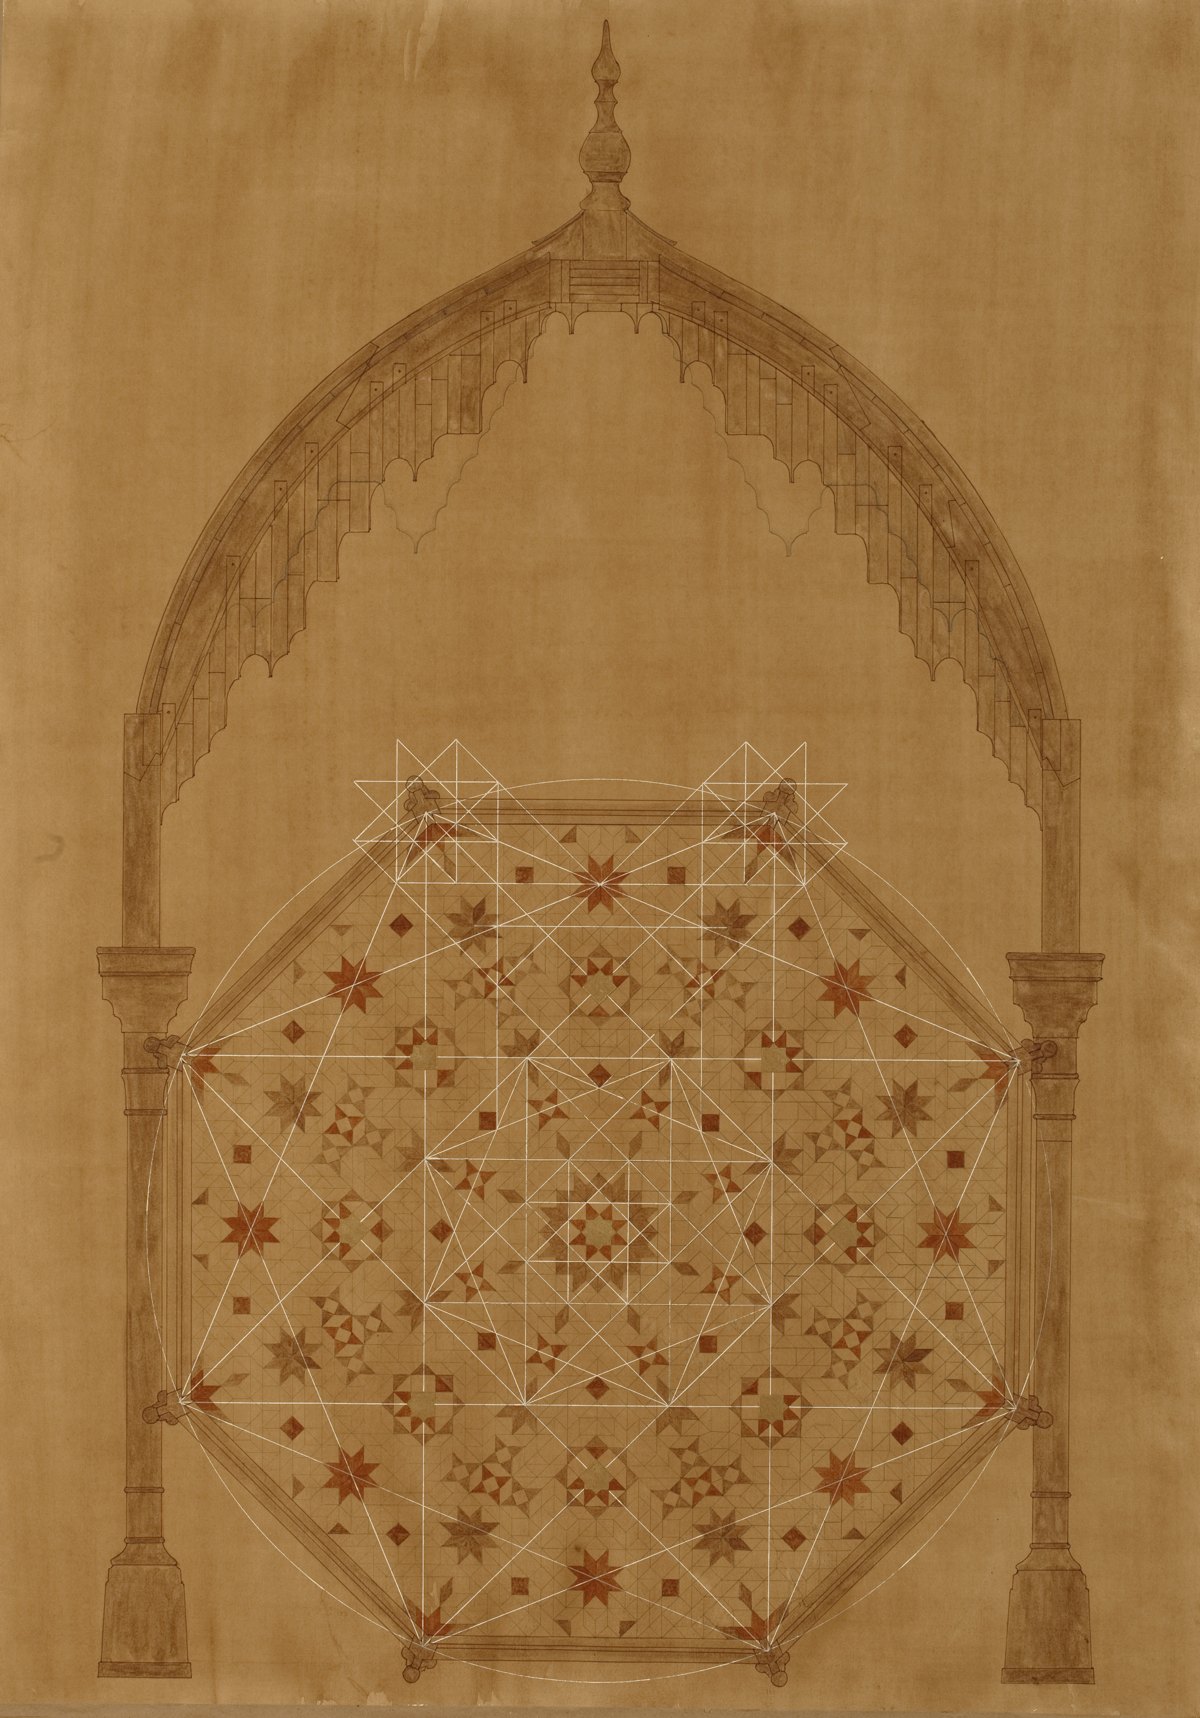
Muqarnas are the honeycomb vaults of the Alhambra and the palaces of Morocco. For my MA at The King’s Foundation School of Traditional Arts in London (then The Prince’s School) I analysed their geometry from site visits, photographs and my own sketches.
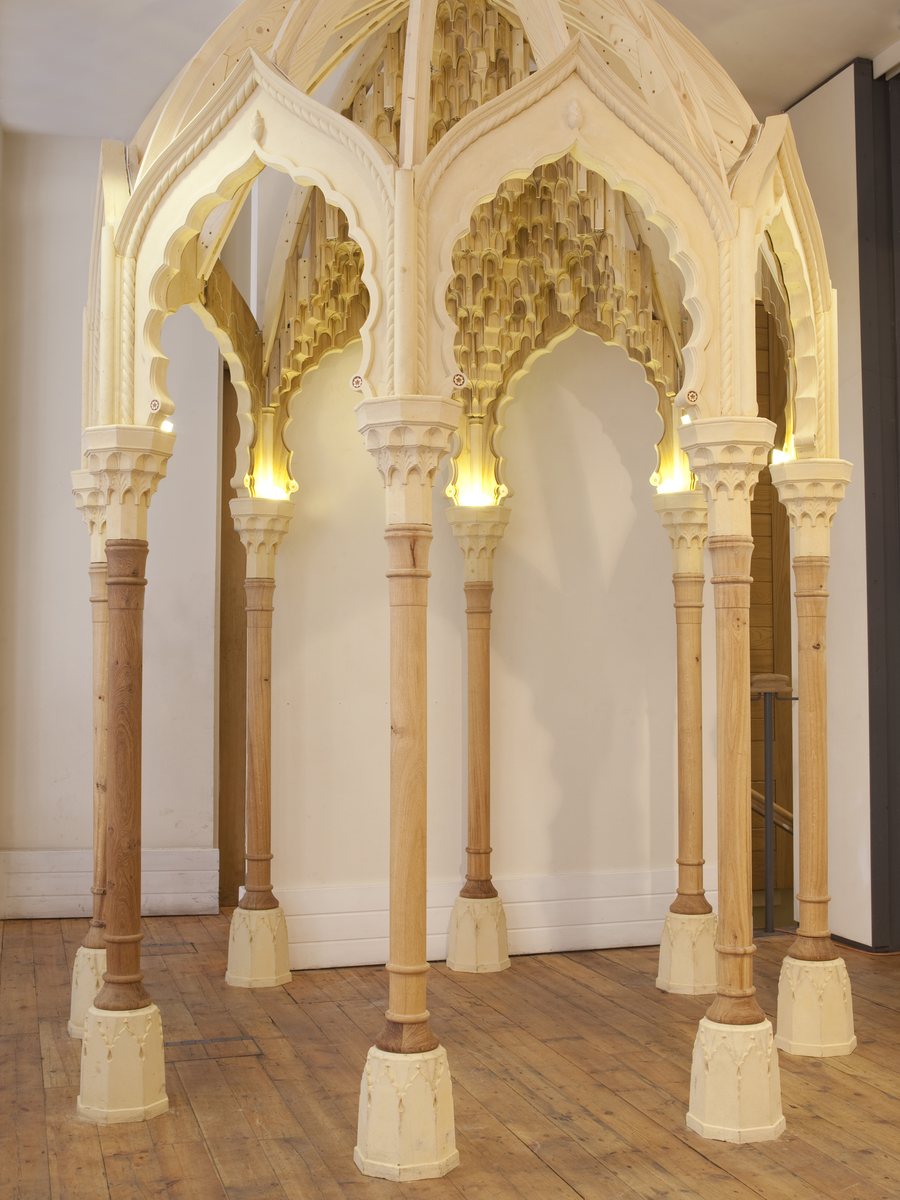
A three-dimensional pattern this complex can’t be fully understood on paper, so I concluded I had to build a section of it. I designed a pavilion whose structure could hold one: a section of a muqarnas dome, close to 800 pieces of just eight different types, each carved by hand and held without nails or screws. The full dome would need more than 3,000. Building it let me go beyond taking the pattern apart and generate a new one from what I had found. It also shows people how a drawing made with compass and ruler on paper becomes a three-dimensional vault. The research won the Barakat Prize.
I still teach this method in private classes. It has helped a great number of architects and craftspeople understand how muqarnas work, so they can restore them, repair them or build new ones in the same language.

Selected work
Some of my design work is confidential, so I don’t share all details. Below is a curated selection of geometric design commissions I have done over the past years.
- 2026
- Ancient floor mosaics, geometric reconstruction of more than twenty ancient Roman and early Christian patterns and production drawings, for a contemporary art project.
- 2025
- Geometric analysis of a painting by Leonardo da Vinci, for the book The Architecture of the One by Lara Reisigl Domeneghetti.
- 2025
- AlUla Roundabout, design of a public sculpture and roundabout at the entrance to AlUla Old Town, Saudi Arabia, for The King’s Foundation and the Royal Commission for AlUla.
- 2025
- Three furniture pieces for a private client, designed on a geometric layout inspired by ancient Greek, Indian and Chinese architecture.
- 2024
- Geometric design and production files for an architecture office, which took the project forward from my drawings.
- 2023
- House transformation, Hanover. Design of the whole house, woodwork and ornament, for a private client.
- 2019
- Doors and interior panelling for a private palace. Geometric design and full-size samples.
Have a project in mind?
Tell me what you are working on: a building, a pattern, a piece of public art. I work internationally, in English and German.